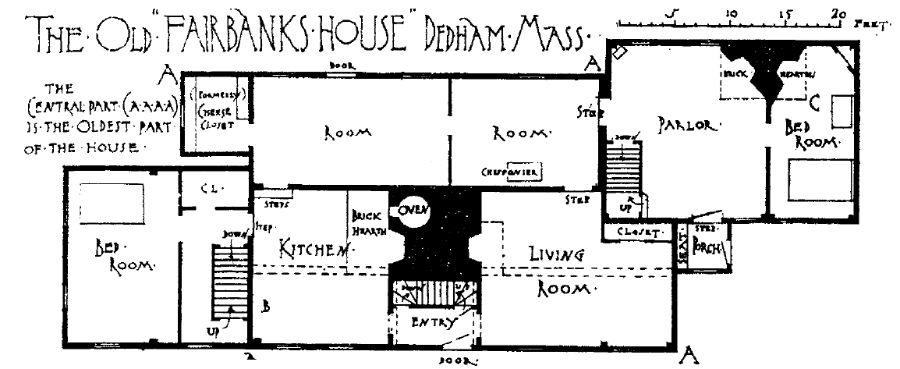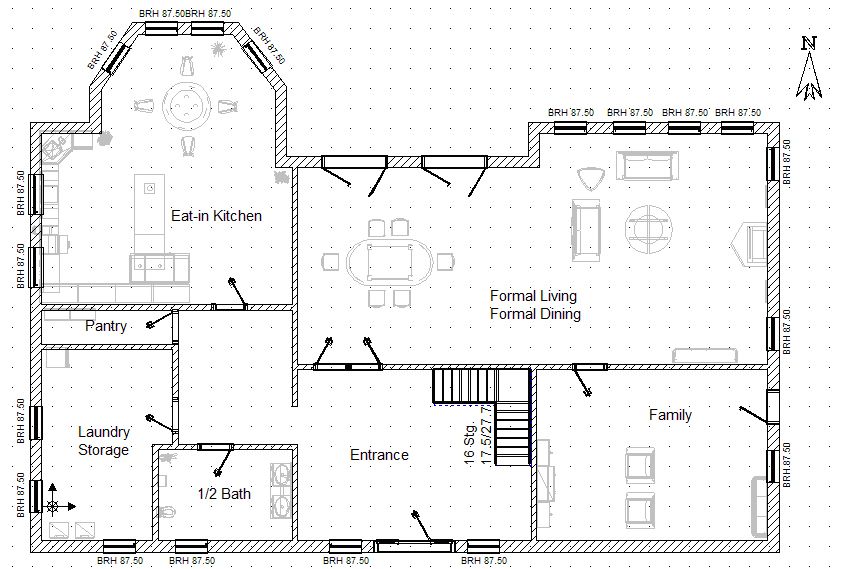
- Floor plan — shown above
- Elevation
- Structural
- Electrical
35 × 55 ft · G+1
Phagwara Vastu Home
A vastu-led duplex with the kitchen, stair and bedrooms resolved without compromising circulation. 2,700 sq ft · 3 BHK · vastu compliant.
- Bedrooms
- 3 with attached baths
- Parking
- 2 cars
- Vastu
- Compliant layout
- Levels
- Ground + first
- Prime build estimate
- ≈ ₹55.35 L
₹5,499 one-time · GST included
- Floor plans for all levels · PDF + DWG
- Front elevation and one 3D view
- Structural and electrical layouts
- One minor customisation before issue
- Delivered by email after confirmation
Ask us whether a plan-fee credit can be included in your construction proposal.
More plans