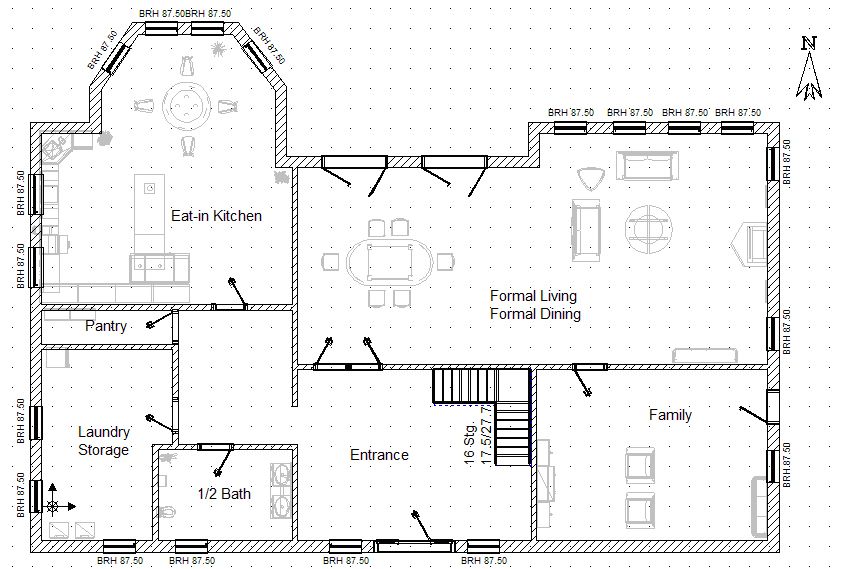
- Floor plan — shown above
- Elevation
- Structural
- Electrical
60 × 90 ft · G
Nakodar Farm Villa
A wide single-floor villa with separated formal and family living spaces and a garden-facing verandah. 3,600 sq ft · 4 BHK · south facing.
- Bedrooms
- 4 with attached baths
- Parking
- 3 cars
- Orientation
- South facing
- Levels
- Single floor
- Prime build estimate
- ≈ ₹73.80 L
₹8,999 one-time · GST included
- Floor plans for all levels · PDF + DWG
- Front elevation and one 3D view
- Structural and electrical layouts
- One minor customisation before issue
- Delivered by email after confirmation
Ask us whether a plan-fee credit can be included in your construction proposal.
More plans