Budget · 7 min read
Where the money goes on a 2,400 sq ft house
A practical stage-by-stage view of structure, finishes, services, design and approvals using the same split as our calculator.
Reviewed August 2026
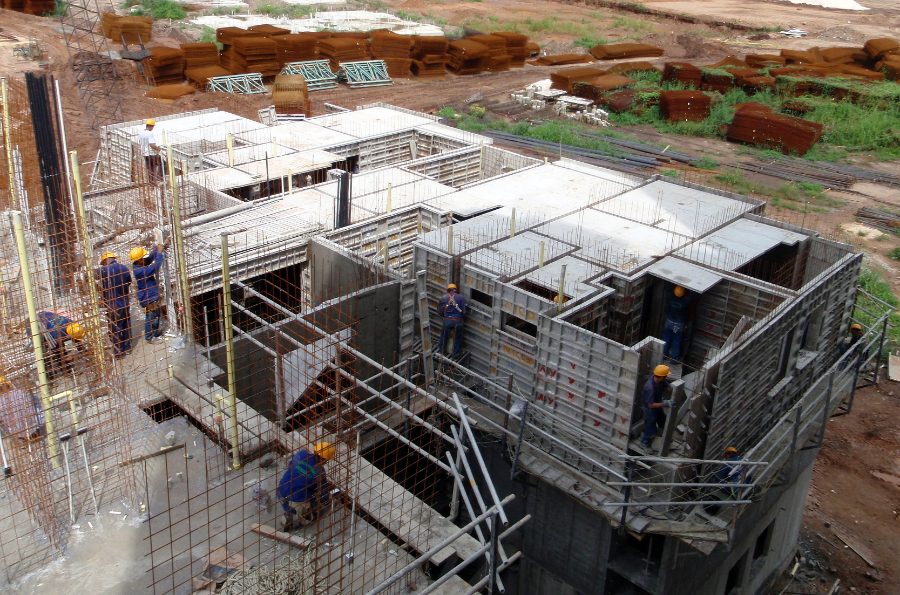
Structure is the largest share
Excavation, foundations, reinforced concrete, masonry and plaster together account for roughly 46% in our standard estimate. Soil conditions, spans and floor count can move this share, which is why structural assumptions are confirmed after the site visit.
Finishes create most client-led variation
Flooring, doors, windows, paint, kitchen counters and fixed finishes represent about 34%. A clear allowance for each finish lets you upgrade one item without losing control of the whole budget.
Services are small on paper and costly to redo
Plumbing and electrical work represent about 12% in the calculator. Routing, testing and documentation matter because concealed errors become expensive after plaster and tiles are complete.
Design and approvals protect the other spending
The remaining share covers design, coordination and approvals. It is the smallest line in the estimate but the one that prevents site improvisation, rejected submissions and quantity disputes.
Keep exclusions visible
- Boundary walls and gates
- Basements, lifts and pools
- Government fees and utility connections
- Loose furniture, appliances and curtains
- Special foundations required by soil conditions