← Back to catalogue
Step 1
Choose the drawing services you need.
The plan set is included. Everything below is optional and priced separately.
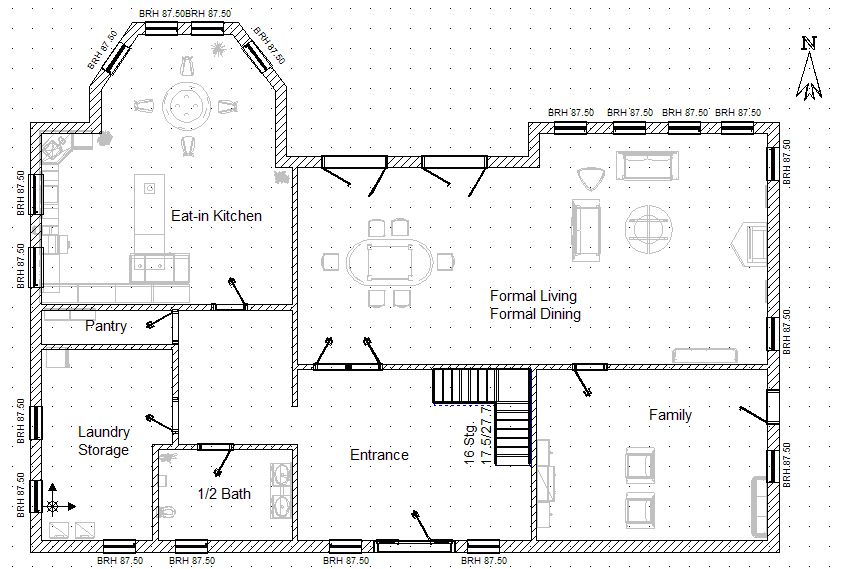
Rajendra Nagar 3BHK Duplex
30 × 50 ft · G+1 · 2,400 sq ft · 3 BHK · east facing
₹4,999Step 1
The plan set is included. Everything below is optional and priced separately.
30 × 50 ft · G+1 · 2,400 sq ft · 3 BHK · east facing
₹4,999